
Listing Courtesy of: SNAKE RIVER / Listed By: Nick Burke, Century 21 High Desert - Contact: 2085242121
4225 Birchwood Circle Ammon, ID 83406
Active (57 Days)
$445,000 (USD)
OPEN HOUSE TIMES
-
OPENSat, Oct 2412:30 pm - 2:30 pm
Description
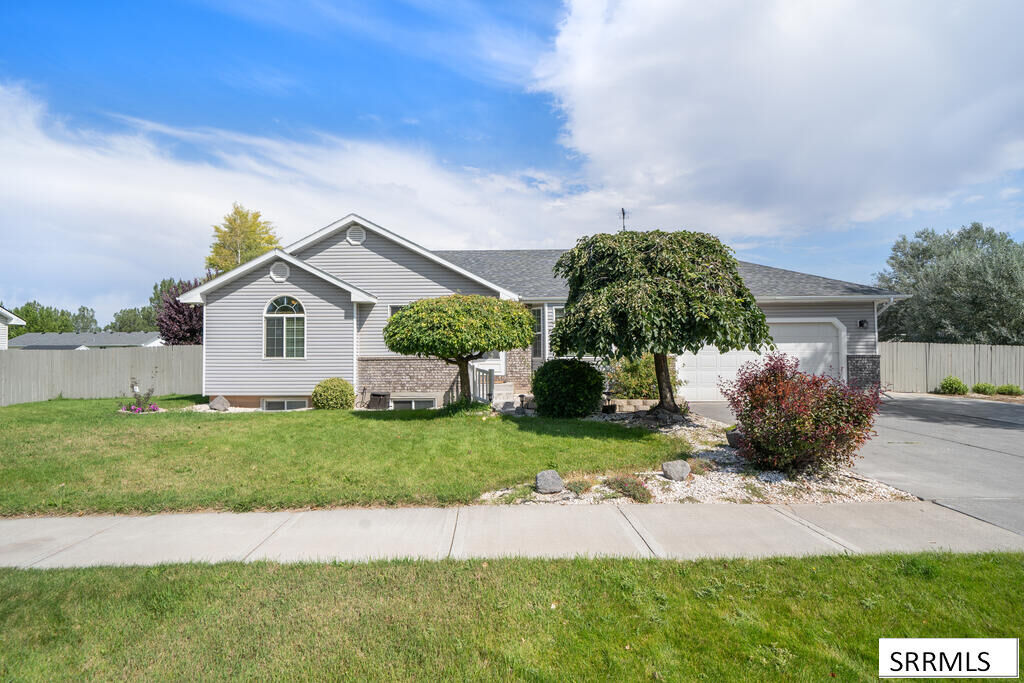
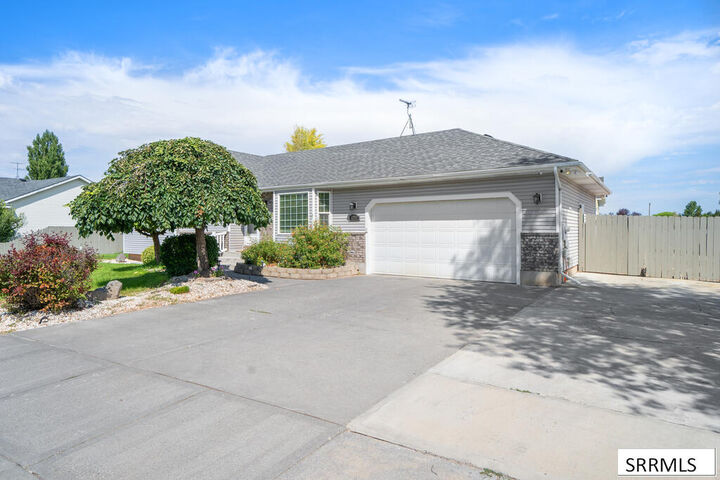
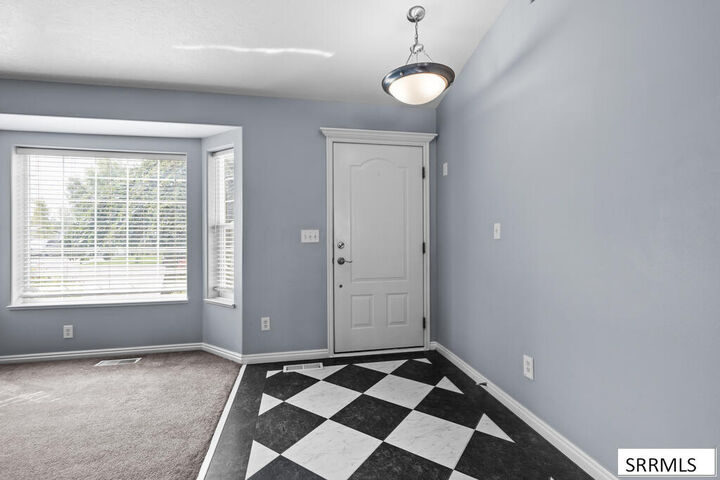
Welcome to this spacious 5-bedroom, 3-bathroom home offering 2,735 square feet of comfortable living space! Situated on a desirable corner lot, this property offers plenty of room both inside and out. The home features a functional layout with generous living space and five bedrooms, providing flexibility for family, guests, a home office, or additional living needs. Step outside and enjoy the very nice backyard, offering plenty of space for entertaining, relaxing, gardening, or enjoying the outdoors. For those needing extra parking and storage options, the property also includes RV parking, making it a great fit for outdoor enthusiasts. The corner-lot location adds additional privacy, space, and curb appeal.
MLS #:
2188752
2188752
Taxes
$1,800(2025)
$1,800(2025)
Type
Single-Family Home
Single-Family Home
Year Built
2001
2001
Style
Ranch
Ranch
County
Bonneville County
Bonneville County
Listed By
Nick Burke, Century 21 High Desert, Contact: 2085242121
Source
SNAKE RIVER
Last checked Oct 20 2026 at 10:01 AM GMT+0000
SNAKE RIVER
Last checked Oct 20 2026 at 10:01 AM GMT+0000
Bathroom Details
- Full Bathrooms: 3
Interior Features
- Ceiling Fan(s)
- Main Floor Master Bedroom
- Master Bath
- Pantry
- Dishwasher
- Microwave
- Refrigerator
- Washer
- Main Floor Family Room
- Main Level
- Water Softener Owned
- Electric Range
- Dryer
- Gas Water Heater
- Disposal
Subdivision
- Centennial Ranch-Bon
Lot Information
- Corner Lot
Property Features
- Fireplace: 1
- Fireplace: Gas
- Fireplace: Insert
- Foundation: Concrete Perimeter
Heating and Cooling
- Forced Air
- Natural Gas
- Central Air
Basement Information
- Finished
- Egress Windows
- Full
Exterior Features
- Brick
- Vinyl Siding
- Roof: Asphalt Shingle
Utility Information
- Sewer: Public Sewer
School Information
- Elementary School: Hillview 93el
- Middle School: Black Canyon M.s.
- High School: Thunder Ridge-D93
Garage
- 2 Stalls
Stories
- Ranch
Living Area
- 2,735 sqft
Additional Information: High Desert | 2085242121
Location
Estimated Monthly Mortgage Payment
*Based on Fixed Interest Rate withe a 30 year term, principal and interest only
Listing price
Down payment
%
Interest rate
%Mortgage calculator estimates are provided by C21 High Desert and are intended for information use only. Your payments may be higher or lower and all loans are subject to credit approval.
Disclaimer: Copyright 2026 Snake River MLS. All rights reserved. This information is deemed reliable, but not guaranteed. The information being provided is for consumers’ personal, non-commercial use and may not be used for any purpose other than to identify prospective properties consumers may be interested in purchasing. Data last updated 10/20/26 03:01


