
Listing Courtesy of: SNAKE RIVER / Listed By: Kerry Howell, Century 21 High Desert - Contact: 2085242121
4806 S Mountain Bend Drive Ammon, ID 83406
Active (24 Days)
$610,000 (USD)
OPEN HOUSE TIMES
-
OPENSat, Oct 2412 noon - 3:00 pm
Description
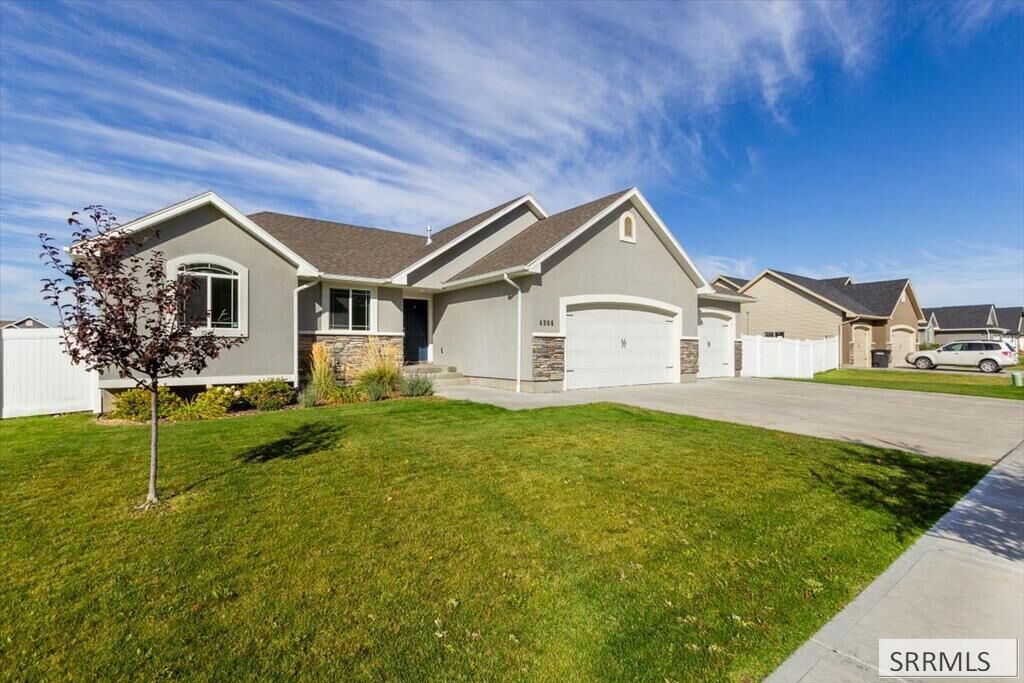
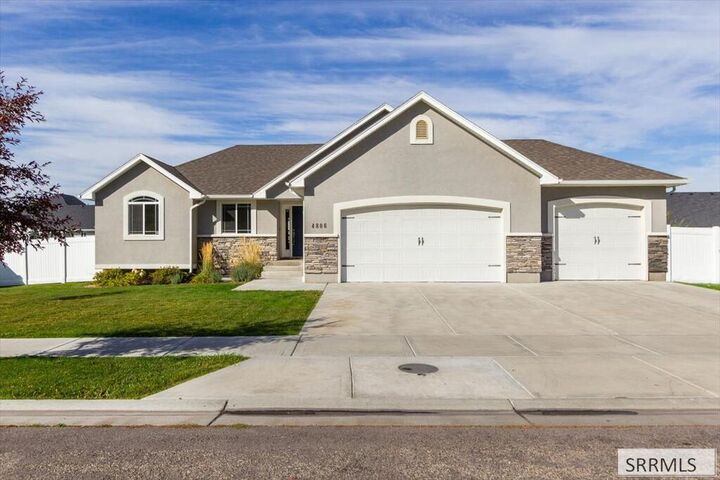
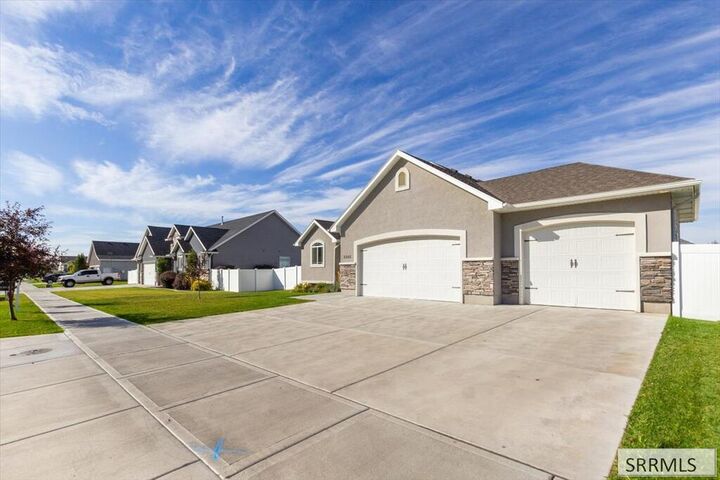
OPEN HOUSE SATURDAY OCTOBER 24th 12:00-3:00 Better than New in Mountain Bend Estates. This fully finished Ranch home with new carpet and fresh paint is ready for its new owners to love, enjoy, and just move right in. Close to schools, city park, and a great neighborhood to start with. Fully fenced with just over a 1/4 acre yard and a 3 car attached finished garage. Lots of natural light from multiple windows. Custom kitchen cabinets with side pantry to allow maximum continuous counter space. Center island has additional storage with granite counter tops. Stainless appliances that include gas oven range and dishwasher. Open floor plan with vaulted ceilings, roomy main bedroom with walk-in closet, and a main bathroom worth mentioning, includes huge double vanity with granite top and atop the granite is an incredible tall corner cabinet. Also, glass corner shower and jet tub. Split floor plan with 3 bedrooms and two bathrooms on the main floor and 3 more bedrooms and 1 bathroom downstairs with a very large game room and corner fireplace. Lots of room and custom cabinets.
MLS #:
2189598
2189598
Taxes
$2,515(2025)
$2,515(2025)
Type
Single-Family Home
Single-Family Home
Year Built
2018
2018
Style
Ranch
Ranch
County
Bonneville County
Bonneville County
Listed By
Kerry Howell, Century 21 High Desert, Contact: 2085242121
Source
SNAKE RIVER
Last checked Oct 24 2026 at 1:16 AM GMT+0000
SNAKE RIVER
Last checked Oct 24 2026 at 1:16 AM GMT+0000
Bathroom Details
- Full Bathrooms: 3
Interior Features
- Ceiling Fan(s)
- Main Floor Master Bedroom
- Master Bath
- Pantry
- Dishwasher
- Microwave
- New Paint-Full
- Plumbed for Water Softener
- Vaulted Ceiling(s)
- Walk-In Closet(s)
- Game Room
- Jetted Tub
- Main Level
- Water Softener Owned
- Garage Door Opener
- Gas Range
Subdivision
- Mountain Bend Estates-Bon
Lot Information
- Level
Property Features
- Fireplace: 1
- Fireplace: Gas
- Foundation: Concrete Perimeter
Heating and Cooling
- Forced Air
- Natural Gas
- Central Air
Basement Information
- Finished
- Egress Windows
Exterior Features
- Stone
- Stucco
- Vinyl Siding
- Roof: Asphalt Shingle
Utility Information
- Sewer: Public Sewer
School Information
- Elementary School: Woodland Hills
- Middle School: Sandcreek 93jh
- High School: Hillcrest 93hs
Garage
- Attached
- 3 Stalls
Stories
- Ranch
Living Area
- 3,200 sqft
Additional Information: High Desert | 2085242121
Location
Estimated Monthly Mortgage Payment
*Based on Fixed Interest Rate withe a 30 year term, principal and interest only
Listing price
Down payment
%
Interest rate
%Mortgage calculator estimates are provided by C21 High Desert and are intended for information use only. Your payments may be higher or lower and all loans are subject to credit approval.
Disclaimer: Copyright 2026 Snake River MLS. All rights reserved. This information is deemed reliable, but not guaranteed. The information being provided is for consumers’ personal, non-commercial use and may not be used for any purpose other than to identify prospective properties consumers may be interested in purchasing. Data last updated 10/23/26 18:16


