
Listing Courtesy of: SNAKE RIVER / Listed By: Kerry Howell, Century 21 High Desert - Contact: 2085242121
6122 E Lincoln Road Idaho Falls, ID 83401
Active (111 Days)
$1,565,500 (USD)
MLS #:
2187561
2187561
Taxes
$4,790(2025)
$4,790(2025)
Type
Single-Family Home
Single-Family Home
Year Built
2008
2008
Style
Traditional
Traditional
County
Bonneville County
Bonneville County
Listed By
Kerry Howell, Century 21 High Desert, Contact: 2085242121
Source
SNAKE RIVER
Last checked Oct 24 2026 at 11:19 PM GMT+0000
SNAKE RIVER
Last checked Oct 24 2026 at 11:19 PM GMT+0000
Bathroom Details
- Full Bathrooms: 3
- Half Bathrooms: 2
Interior Features
- Ceiling Fan(s)
- Main Floor Master Bedroom
- Master Bath
- Mud Room
- Dishwasher
- Den/Study
- Plumbed for Central Vac
- Loft
- Main Level
- Central Vacuum
Subdivision
- None
Lot Information
- Sloped
Property Features
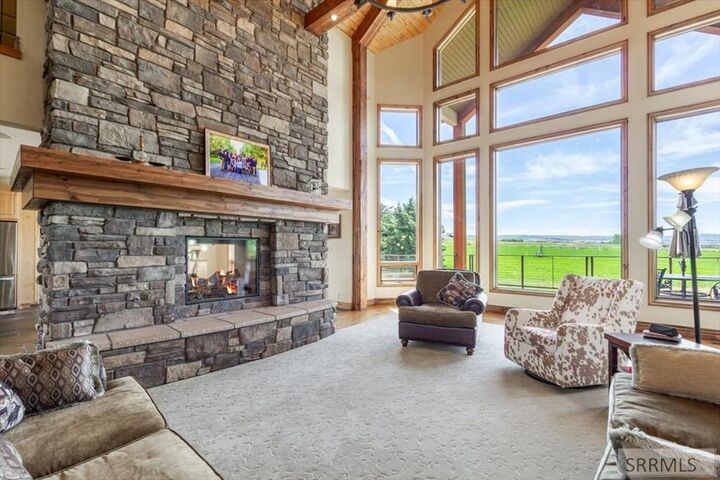
- Fireplace: Propane
- Fireplace: 3+
- Fireplace: Wood Burning
- Foundation: Concrete Perimeter
Heating and Cooling
- Forced Air
- Propane
- Central Air
Basement Information
- Partially Finished
- Walk-Out Access
Exterior Features
- Brick
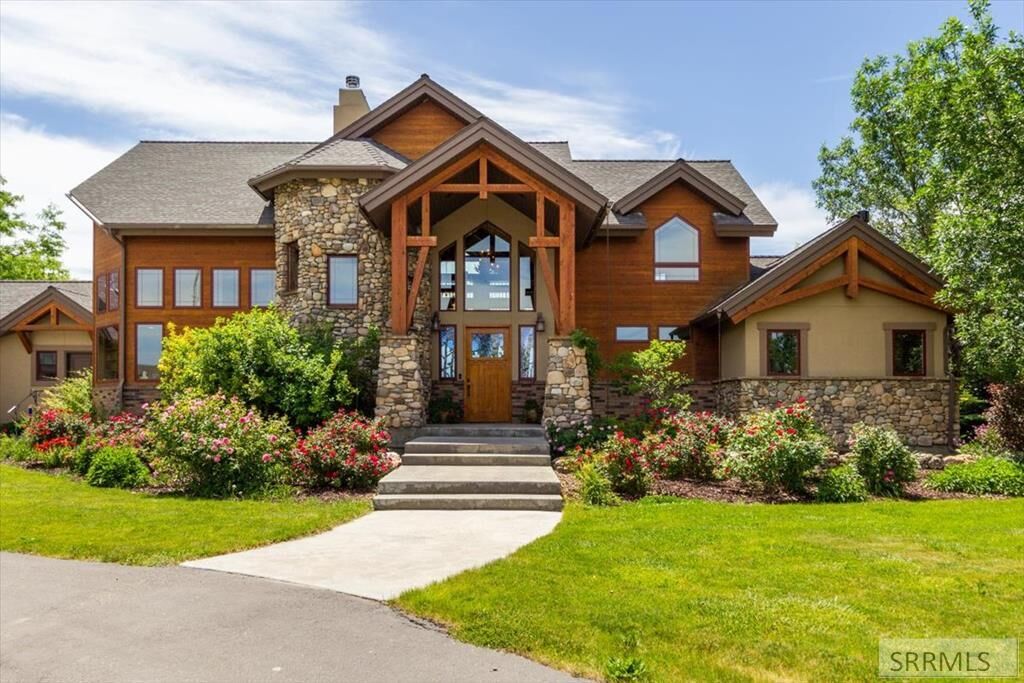
- Wood Siding
- Stone
- Stucco
- Roof: Asphalt Shingle
Utility Information
- Sewer: Private Septic, Sump Pump
School Information
- Elementary School: Rimrock
- Middle School: Black Canyon M.s.
- High School: Thunder Ridge-D93
Garage
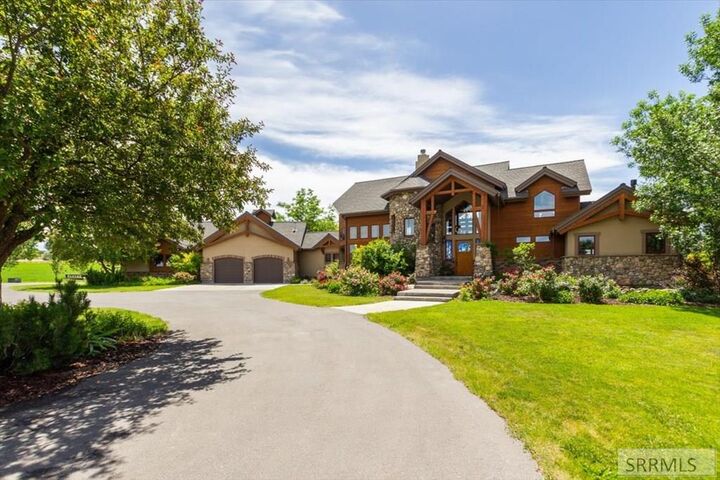
- Attached
- 4 Stalls
Stories
- Traditional
Living Area
- 6,007 sqft
Additional Information: High Desert | 2085242121
Location
Estimated Monthly Mortgage Payment
*Based on Fixed Interest Rate withe a 30 year term, principal and interest only
Listing price
Down payment
%
Interest rate
%Mortgage calculator estimates are provided by C21 High Desert and are intended for information use only. Your payments may be higher or lower and all loans are subject to credit approval.
Disclaimer: Copyright 2026 Snake River MLS. All rights reserved. This information is deemed reliable, but not guaranteed. The information being provided is for consumers’ personal, non-commercial use and may not be used for any purpose other than to identify prospective properties consumers may be interested in purchasing. Data last updated 10/24/26 16:19


Description